
Glass Doors & Partitions For Your Commercial Space
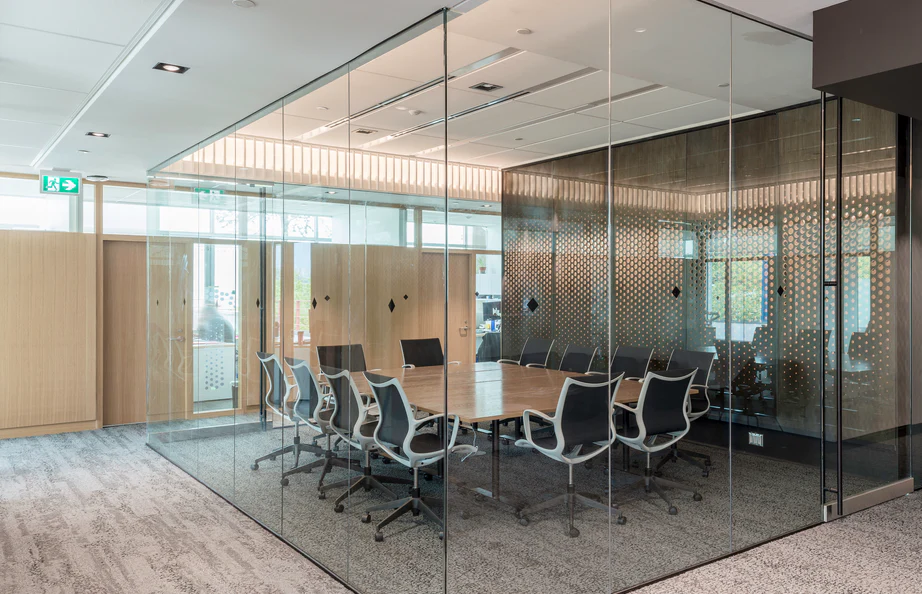
Glass partitions and doors are a popular choice for today’s commercial interiors, creating bright, modern spaces while maintaining privacy and sound control. Their clean, contemporary design maximizes natural light while creating flexible, functional spaces tailored to the needs of your business.
What sets us apart?
➜ In-house glass cutting and fabrication
➜ Custom cut-to-size solutions
➜ Wide selection of clear and patterned glass
➜ Fast turnaround times
What You Can Expect:
Services Include
➜ High-quality glass partition systems designed for your business to meet all BC Building Codes.
➜ Full-height glass walls, frameless glass doors, sliding glass partitions, and a range of custom commercial interior glazing solutions.
➜ Tempered, laminated or security glass solutions customized to your workspace
➜ High-quality modern hardware that combines durability, security, and seamless operation
➜ Collaboration with your project team to support engineering and code requirements
➜ Personalized advice and design guidance from our team of experts
➜ Quality local fabrication and professional installation
➜ Engineer Stamped Drawings and Schedules if Required.
Ready to start your glass project? Contact us today!
Frequently Asked Questions
Where can commercial glass partitions and doors be installed?
A: We design and install custom glass doors and partition systems for a wide range of commercial spaces, including:
- Offices & workspaces
- Boardrooms & meeting rooms
- Reception areas
- Retail stores & showrooms
- Restaurants & hospitality spaces
- Healthcare & medical offices
- Educational facilities
- Commercial renovations & new Construction
Every system is custom designed to suit your space and design goals.
What sizes are your custom closet door systems?
Most commercial glass partitions are fabricated using 12 mm tempered and polished glass. For smaller applications, 10 mm tempered glass may also be suitable. Our team will recommend the appropriate glass thickness based on the size, layout, and structural requirements of your project.
How do I know if my commercial glass partition project requires engineering?
If your project requires a building permit, engineering is often required to ensure the glass partition system meets applicable building codes and structural requirements. If you’re unsure, we recommend confirming with your local building inspector. Island Glass & Mirror designs and installs commercial glass partition systems with engineering requirements in mind and works closely with architects, engineers, contractors, and project teams to help ensure a smooth, code-compliant installation.
What types of glass doors do you offer?
We offer pivoting, sliding, telescopic, and bi-parting glass door systems. We also offer electronic locking systems with touch screens and swipe cards or biometrics for access and security.
How long does a glass door or partition project take?
Most commercial partition and glass door projects are completed within 2–4 weeks. We’ll provide a project-specific timeline as part of your quote.
What kind of sound isolation can I get with frameless glass?
Glass doors are not the most effective soundproofing solution as they require gaps to ensure functionality. However we can use laminate glazing around the doors to reduce sound transmission. For projects requiring greater sound isolation, we can offer acoustic rated framed systems with double glazed units for optimal acoustic performance.